Let’s Find Your New Property 

Choosing the right real estate partner is the first step toward finding your dream home. The Ed Huck Team is here to guide you through every step of the journey. Start by creating a saved search so we can help match you with the best properties. 

Let’s find your new home.

Save
Ask
Tour
Hide
Share
$429,000
1 Day On Site

33278 Ambleside Drive
Avon Lake, OH 44012

For Sale|Condominium|Active
3
Beds
3
Total Baths
2
Full Baths
1
Partial Bath
2,221
SqFt
$193
/SqFt
2004
Built
Subdivision:
Village/Waterside Xings South
County:
Lorain
Call Now: 440-617-2500
Is this the listing for you? We can help make it yours.
440-617-2500
33278 Ambleside Drive33278 Ambleside Drive33278 Ambleside Drive33278 Ambleside Drive
Save
Ask
Tour
Hide
Share

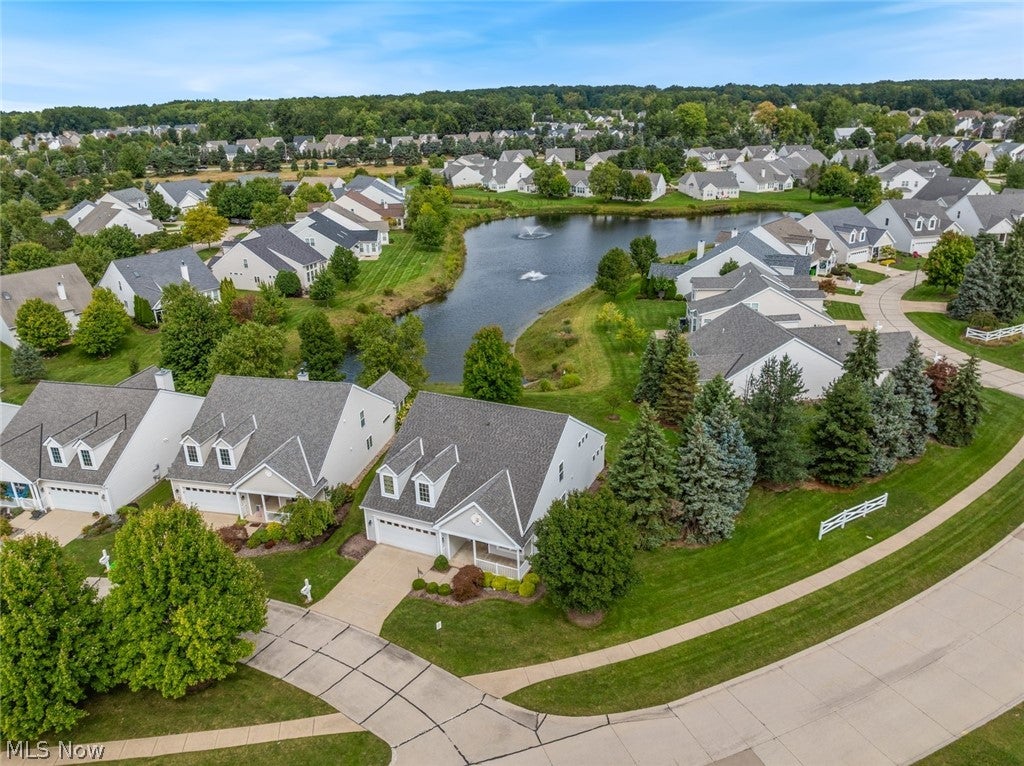
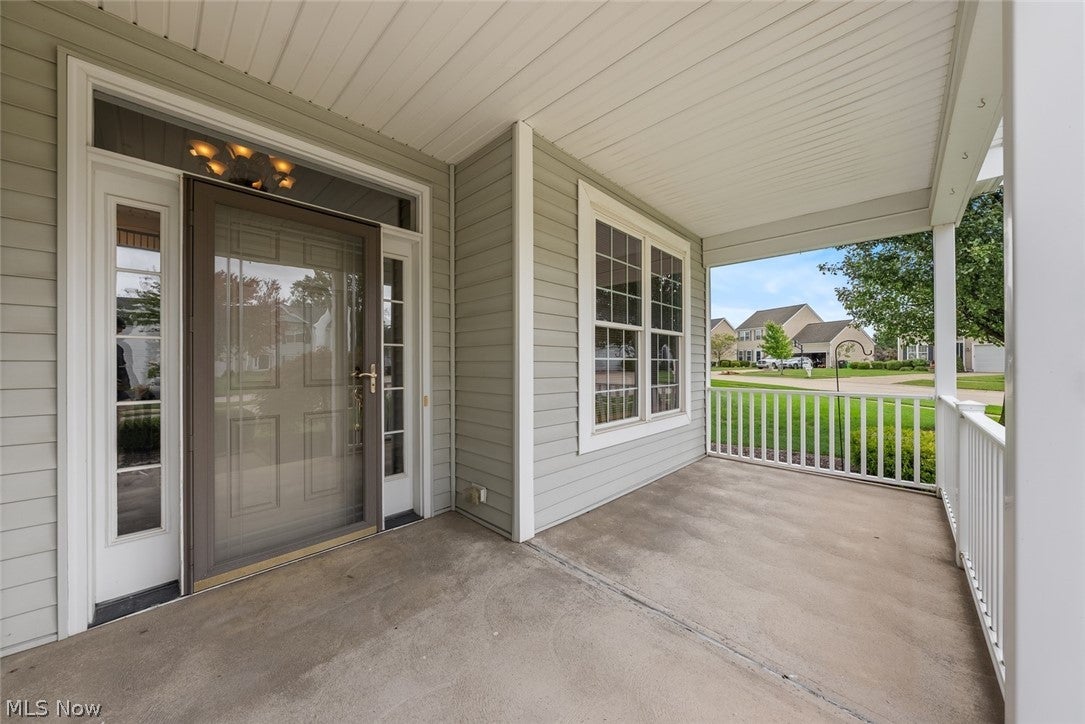
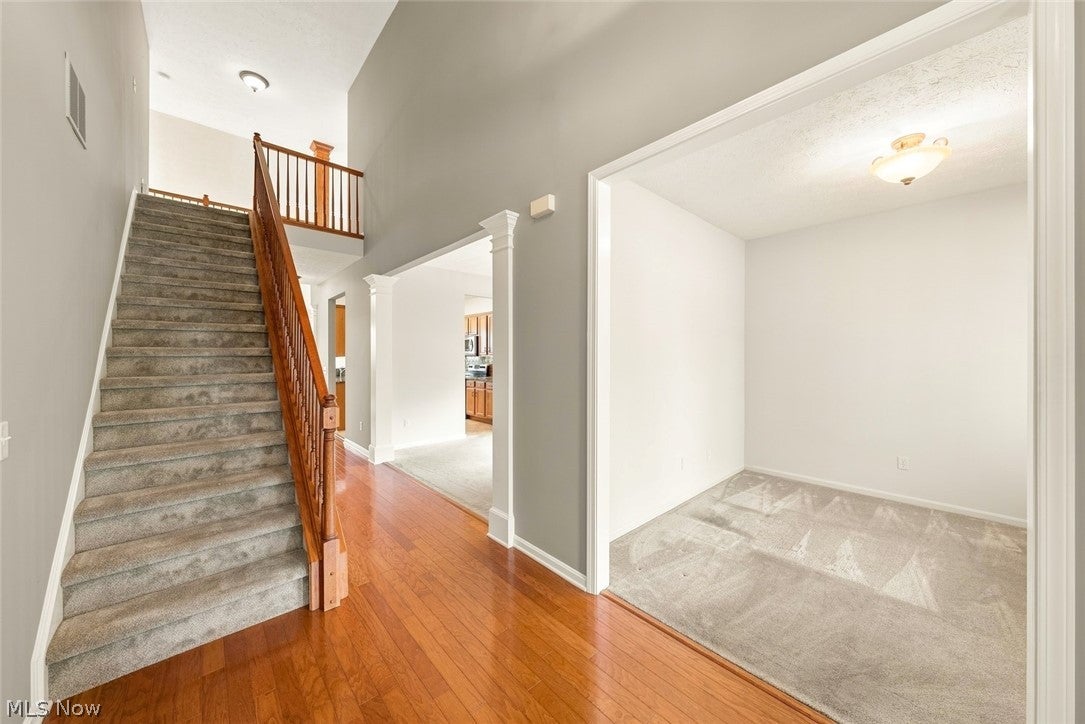
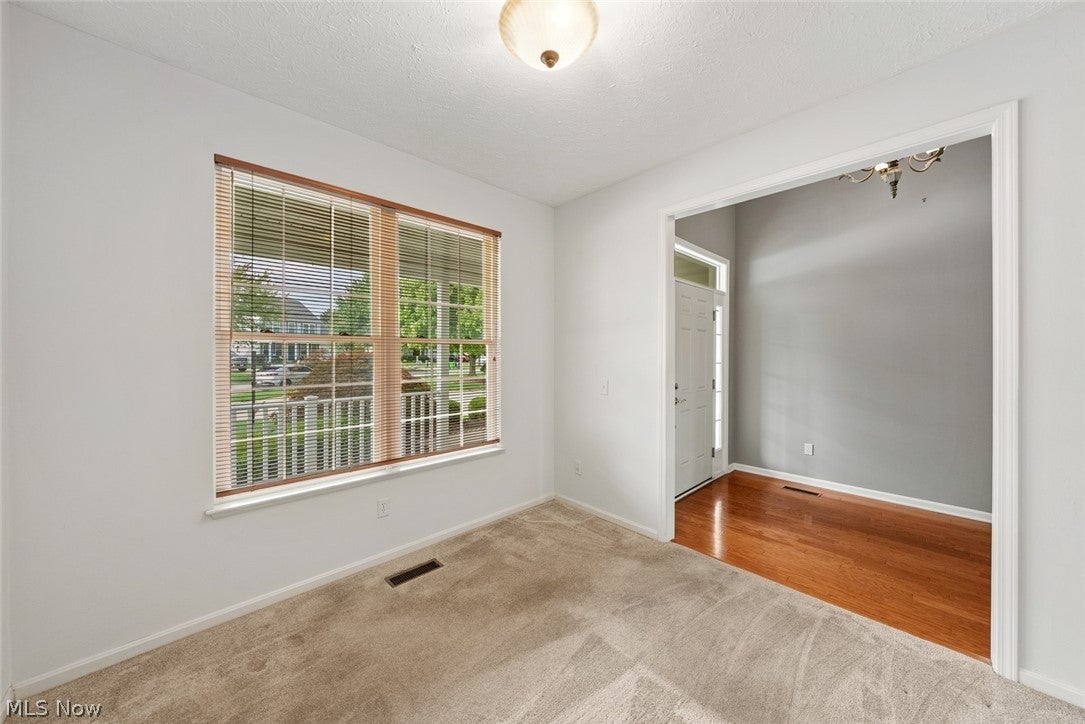
Welcome to the charming cluster home in the desirable Waterside Crossings community of Avon Lake! This beautifully appointed 2,221-square-foot home offers a spacious, thoughtfully designed layout with exceptional first floor living and beautiful pond views. From the moment you arrive, you’ll appreciate the inviting covered porch and attached two-car garage with a non-porous floor. Step inside to a two story foyer with an open staircase leading to the second floor. Just off the foyer is a private office, followed by a formal dining room that flows seamlessly into the spacious living area and kitchen. The living room features a cozy fireplace and vaulted ceiling, creating a warm and inviting space for relaxing or entertaining. The adjacent dining area opens to the outdoor patio, where you can enjoy peaceful views of the pond. The well-appointed kitchen features granite countertops, a stylish backsplash, breakfast seating, and included appliances. The first floor also offers a private ensuite bedroom featuring an ensuite bath and a large walk in closet. The spa-inspired bathroom includes a double-sink vanity, walk-in shower, soaking tub. A convenient half bath and first-floor laundry room complete the main level. Upstairs, you’ll find two additional bedrooms, a full bathroom, and a loft area overlooking the two living room, perfect for a reading nook, study area, or additional flex space. In addition there is a 21x8 storage room that gives ample space to house your extra items. Ideally located in Avon Lake, near Avon Point, shopping, dining, entertainment, and everyday conveniences. With its spacious floor plan, first-floor ensuite, beautiful pond setting, and desirable community location, this home offers the best of comfortable and convenient Avon Lake living. Schedule your private viewing today and discover what this home has to offer!

Save
Ask
Tour
Hide
Share
Listing Snapshot
Price 
$429,000
Days On Site 
1 Day
Bedrooms 
3
Inside Area (SqFt) 
2,221 sqft
Total Baths 
3
Full Baths 
2
Partial Baths 
1
Lot Size 
N/A
Year Built 
2004
MLS® Number 
5247884
Status 
Active
Property Tax 
$3,983
HOA/Condo/Coop Fees 
$252.08 monthly
Sq Ft Source 
N/A
Friends & Family
Recent Activity
yesterdayListing first seen on site
yesterdayListing updated with changes from the MLS®
General Features
Attached Garage 
Yes
Garage 
Yes
Garage Spaces 
2
Land Lease 
No
Levels 
Two
Number Of Stories 
2
Parking 
AttachedDirect AccessGarage
Pets 
Yes
Property Sub Type 
Condominium
Sewer 
Public Sewer
Special Circumstances 
Standard
SqFt Above 
2221
Style 
Colonial
Water Source 
Public
Interior Features
Appliances 
DryerDishwasherMicrowaveRangeRefrigeratorWasher
Basement 
None
Cooling 
Central Air
Fireplace 
Yes
Fireplace Features 
Living Room
Fireplaces 
1
Heating 
Natural Gas
Laundry Features 
Main Level
Main Level Bedrooms 
1
Bedroom 
Dimensions - 16 x 12Level - Second
Dining Room 
Dimensions - 12 x 10Level - First
EatInKitchen 
Dimensions - 12 x 12Level - First
Kitchen 
Dimensions - 16 x 14Level - First
Living Room 
Dimensions - 16 x 14Level - First
Loft 
Dimensions - 11 x 10Level - Second
Office 
Dimensions - 10 x 10Level - First
Other 
Dimensions - 21 x 8Level - SecondDescription - Storage Room
PrimaryBathroom 
Dimensions - 13 x 9Level - First
Recreation 
Dimensions - 16 x 12Level - First
Save
Ask
Tour
Hide
Share
Exterior Features
Construction Details 
Vinyl Siding
Patio And Porch 
Front PorchPatio
Roof 
AsphaltFiberglass
View 
Pond
Waterfront Features 
Pond
Waterview 
Pond
Community Features
Association Fee 
$625.0
Association Fee Frequency 
Annually
Additional Association Fee 
$200.0
Additional Association Fee Frequency 
Monthly
School District 
Avon Lake CSD - 4702
Township 
Avon Lake
Financing Terms Available 
CashConventionalFHAVA Loan
Schools
School District
Avon Lake CSD - 4702
Elementary School
Unknown
Middle School
Unknown
High School
Unknown
Listing courtesy of Gregory Erlanger of Keller Williams Citywide


The data relating to real estate for sale on this website comes in part from the Internet Data Exchange program of MLS NOW. Real estate listings held by brokerage firms other than are marked with the Internet Data Exchange logo and detailed information about them includes the name of the listing broker(s). The photos may be altered, edited, enhanced or virtually staged. Information Deemed Reliable But Not Guaranteed. Copyright 2026 - Multiple Listing Service, Inc. – All Rights Reserved.

Neighborhood & Commute
Source: Walkscore
Disclosure: Community information and market data powered by Constellation Data Labs. Information is deemed reliable but not guaranteed.
Save
Ask
Tour
Hide
Share